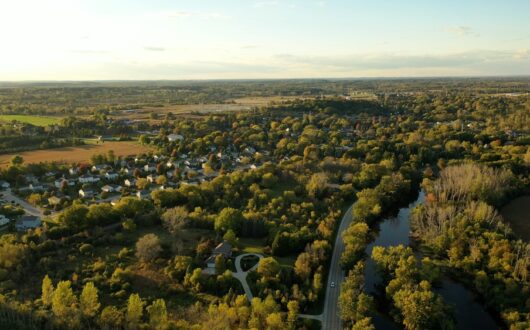
Welcome to Glenwood

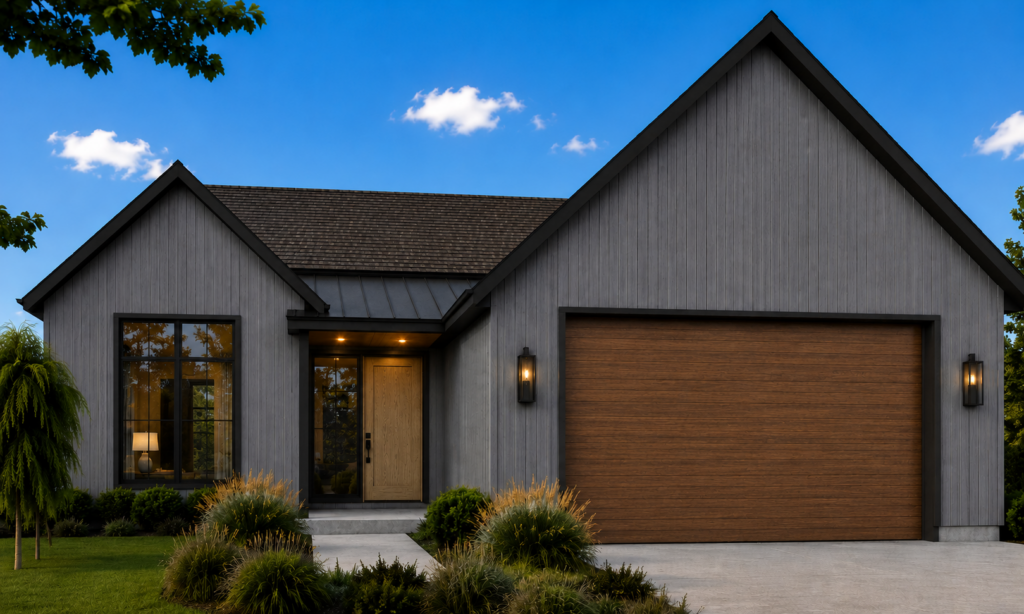
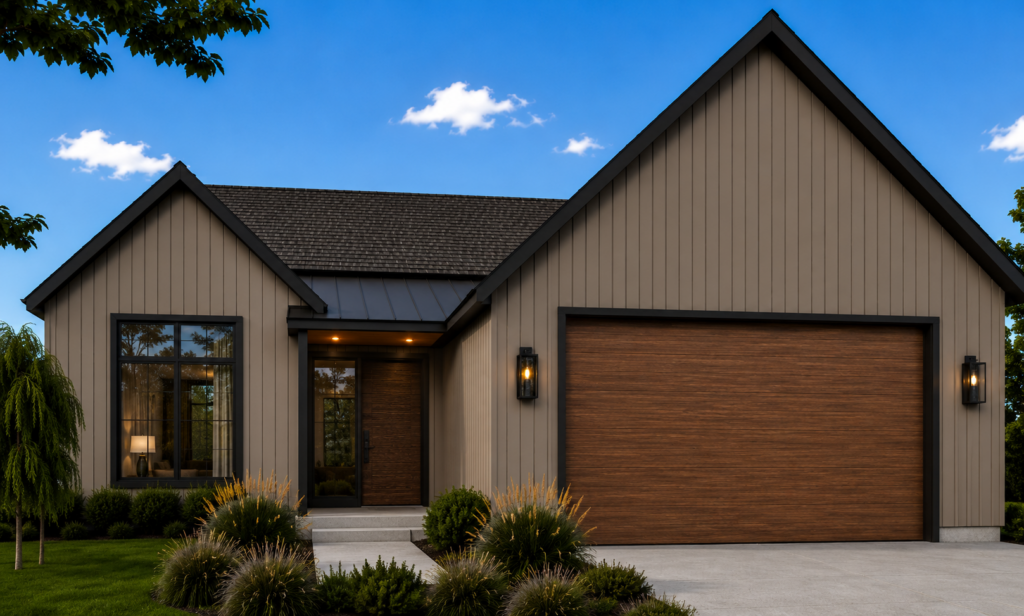
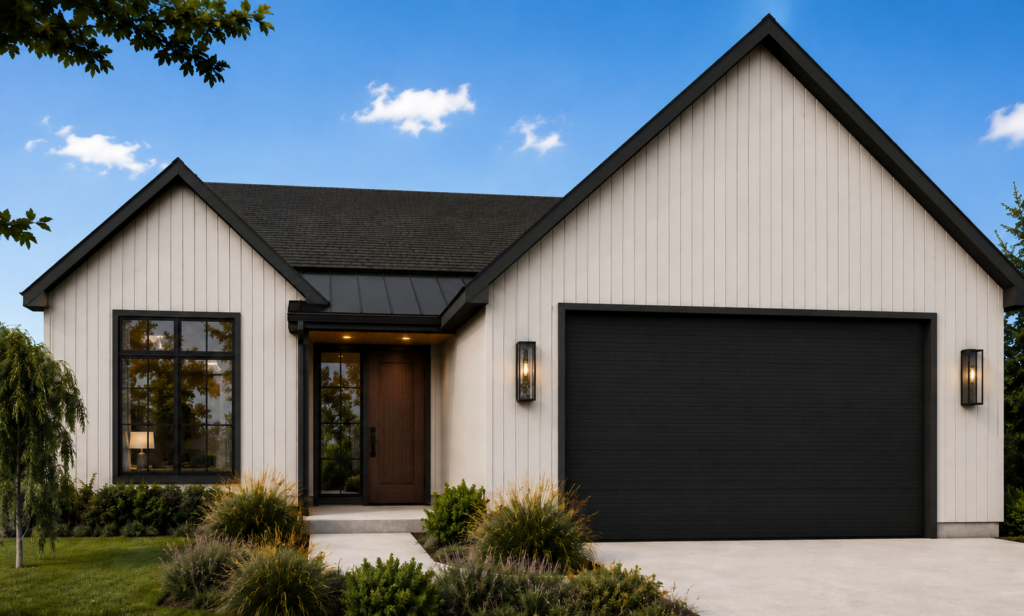
Glenwood is a thoughtfully planned 19-acre community by BDR, featuring 10 building with 20 attached townhomes and 22 detached, free-standing condominiums within the Forest Hills School District.

Designed with practicality, comfort, and long-term livability in mind, Glenwood brings together smart layouts, walkability, and lasting craftsmanship in one connected setting.
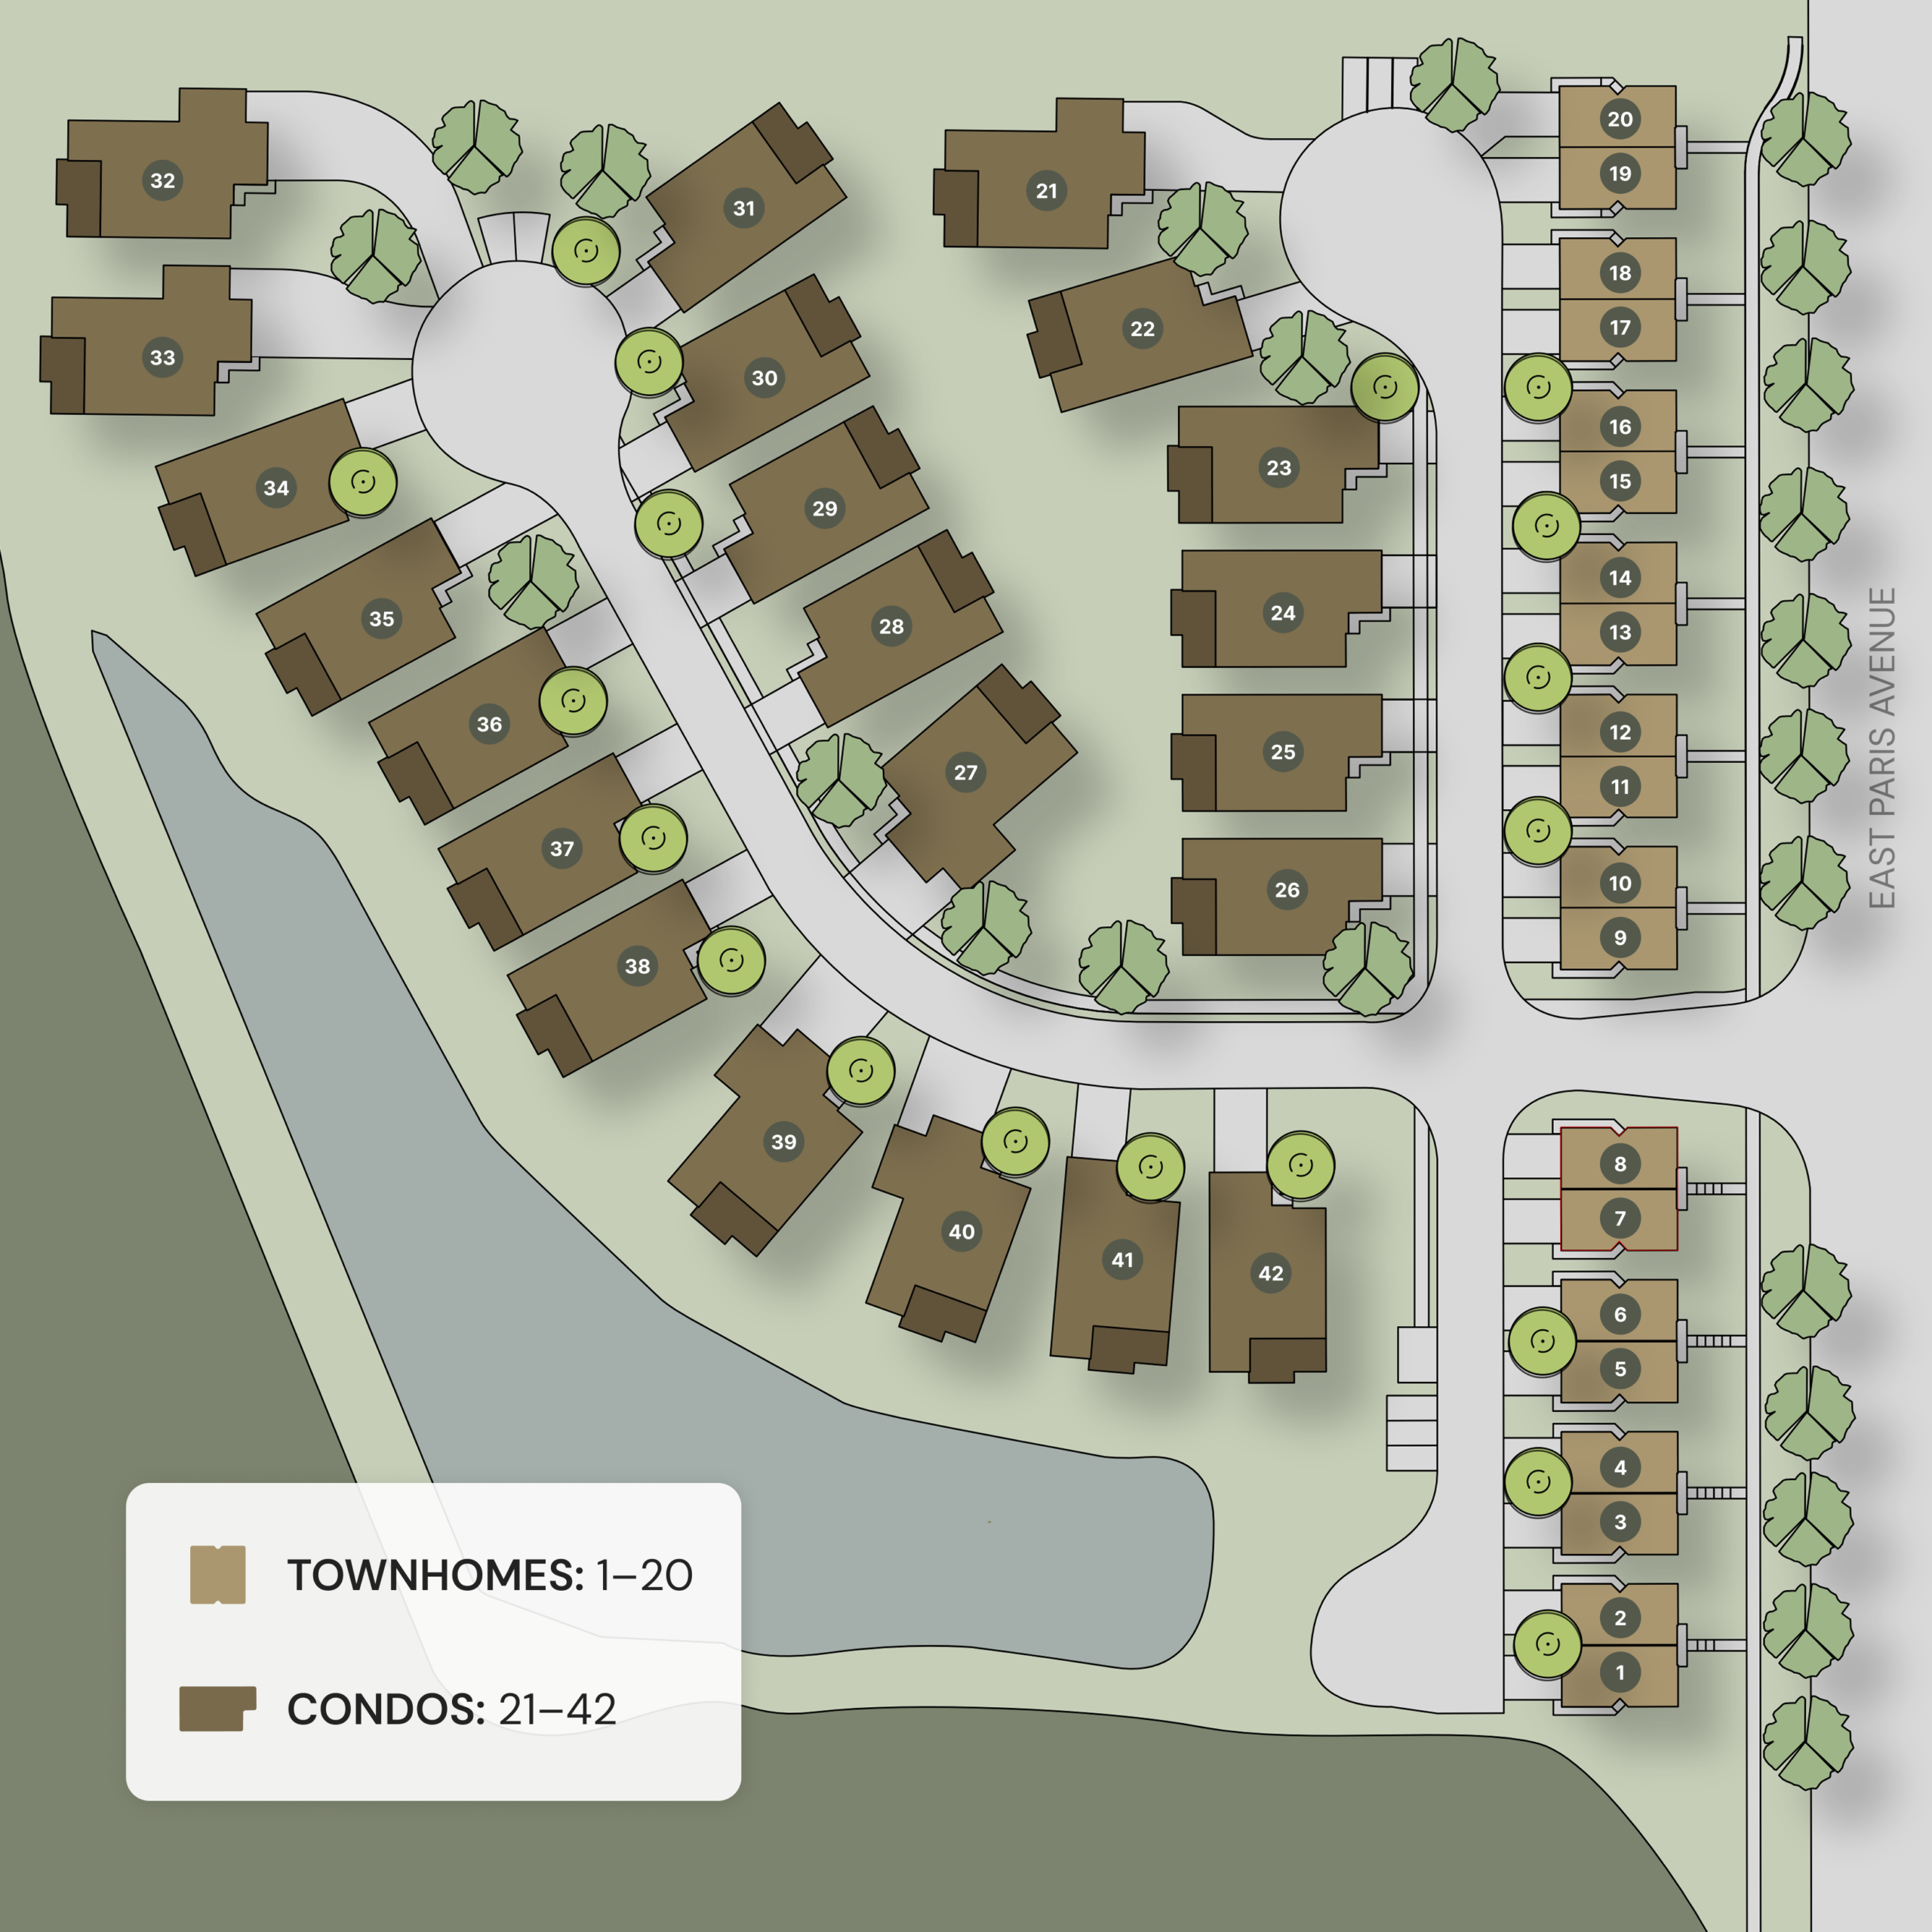
Glenwood site plan

Glenwood at a Glance

20 Attached Townhomes 


Starting from $649K

22 Luxury Condos


Starting from $995K

Model Homes


Coming Summer 2026

Forest Hills Schools


Top-Rated Location

19

Acres


Walkable Community

Townhomes

Modern Living, Thoughtfully Designed

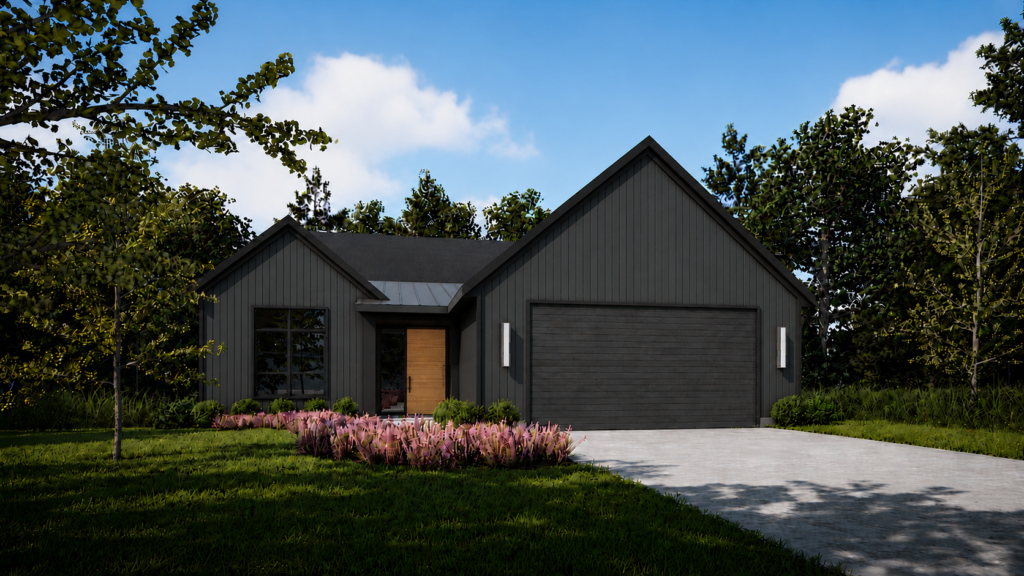
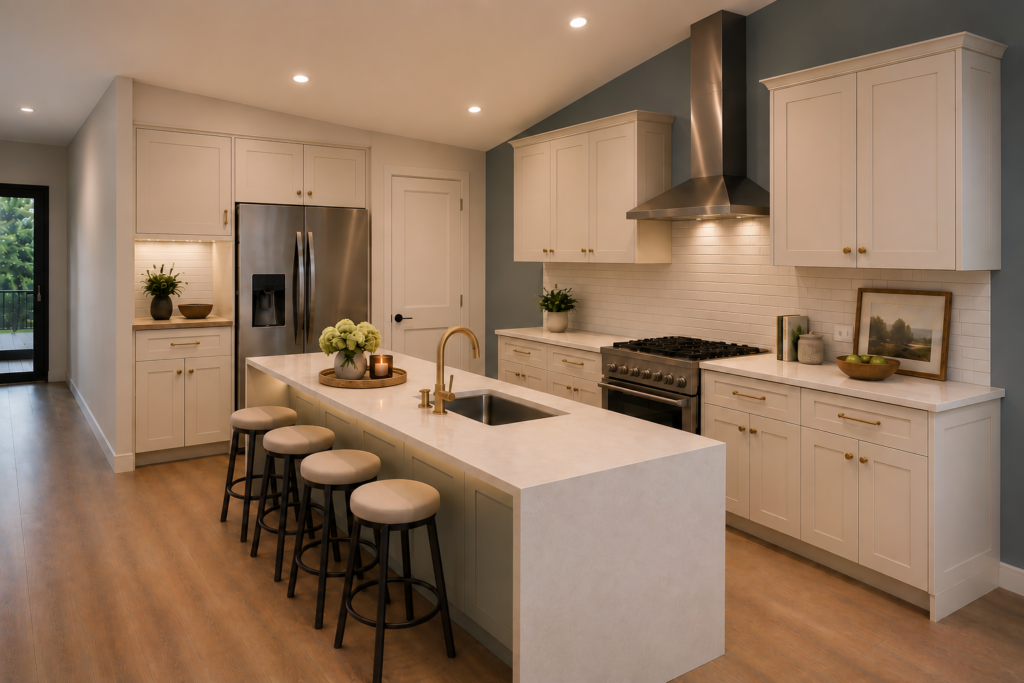
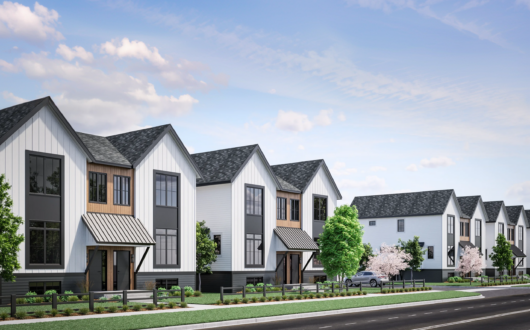
Our townhome collection offers a low-maintenance lifestyle with innovative layouts and refined finishes. These townhomes offer efficiency, comfort, and craftsmanship at every level.

  • 10 Buildings | 20 Attached Townhomes
  • Staged model unit anticipated Summer 2026
  • Designed in collaboration with BDR’s contracted designer
  • Starting from $649K
89d20352c619528f982c4db9b6b7580780afaec2

Floor Plan Highlights:

(~2,300 sq. ft. total finished space)


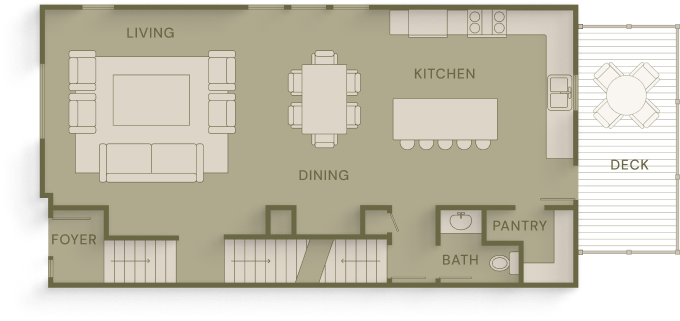
Main Level (950 sq. ft.)

            • Open Kitchen, Dining and Living Room
            • Walk-In Pantry
            • Powder Room
            • Outdoor Deck with Expansive Views 

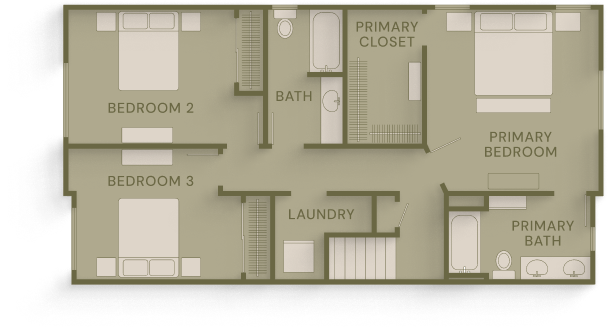
Upper Level (950 sq. ft.)

            • Primary Bedroom
            • Two Additional Bedrooms
            • 1 Full Bathroom
            • Laundry Room

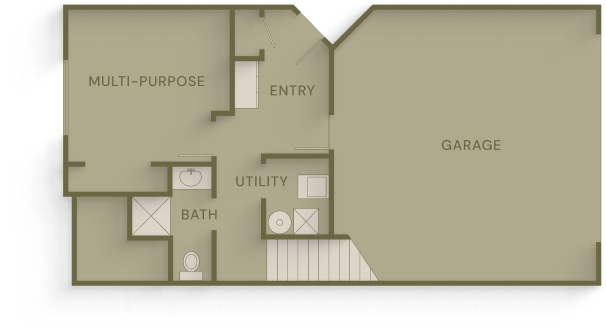
Lower Level (400 sq. ft.)

            • Primary Entry & Mudroom
            • Flex Room
            • Optional Bath
            • 2-Car Garage

Perfect for buyers seeking a streamlined, thoughtfully designed home in one of Forest Hills’ most desirable locations.

Condominiums

Move-In Ready Luxury Condominiums

Our condominiums combine the privacy of a single-family residence with the ease of condo living. 

With intentional layouts and select customization options, these homes are well-suited for those looking to simplify while maintaining space for family, guests, and everyday living.

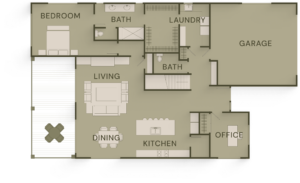
  • 22 detached, free-standing homes (~3,000 sq. ft. each)
  • Select interior customization options available
  • Work with BDR’s preferred designer or bring your own
  • Early opportunities available in Phase 1
  • Full release planned for Phase 2 in Summer 2026
  • Starting from $995K

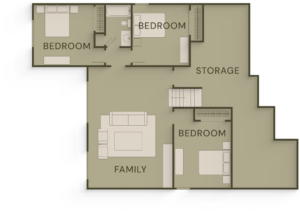
Floor Plan Highlights:

(~3,000 sq. ft. each)

Main Level

              • 1894 sq. ft.
              • Open Kitchen, Living Room & Dining Area
              • Primary Bedroom
              • Laundry Room
              • Den/Office
              • Optional 4-Season Room – additional 144 sq. ft.


Lower Level

              • 1014 sq. ft. 
              • Family Room 
              • 2 Bedrooms
              • 1 Full Bathroom 
              • Option for an Additional 4th Bedroom or Flex Room


Spacious and ideal, these homes are designed for everyday comfort and long-term livability.
Retirement,,Fitness,And,Walking,With,Dog,And,Couple,In,Neighborhood

Close to It All, Designed for You

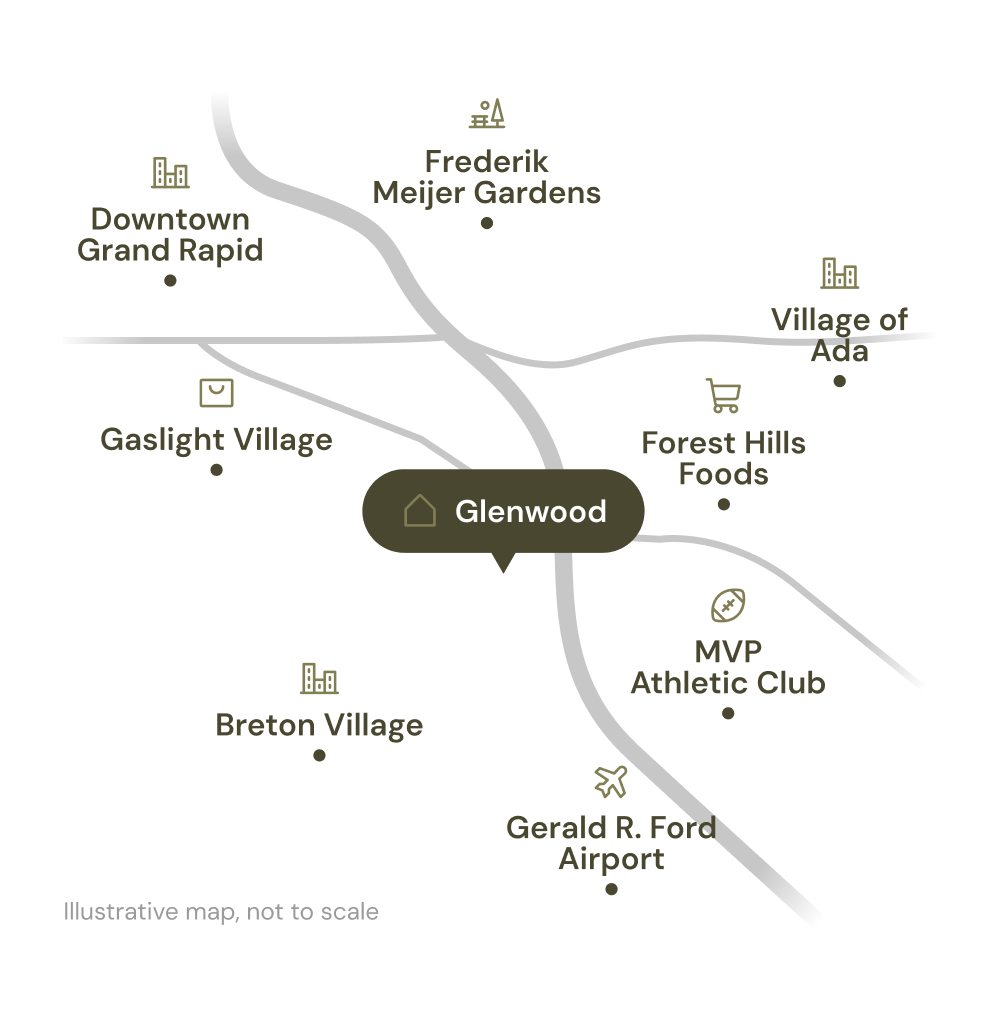
Glenwood is designed around everyday life—from its walkable neighborhood layout to its close proximity to schools, shopping, and downtown.

  • Minutes from The Village of Ada, Gaslight Village, The Shops at Breton Village, Forest Hills Foods and more 
  • Located within the Forest Hills School District
  • Convenient access to I-96, downtown Grand Rapids, Gerald R. Ford International Airport, and Frederick Meijer Gardens 
  • Walkable neighborhood layout with green space
  • Built with BDR’s proven process

Ready to Learn More About Glenwood?

Glenwood offers a connected lifestyle, thoughtful design, and lasting quality. Crafted by BDR, Your Builder for Life.

If you’re exploring new homes in the Forest Hills School District, Glenwood provides a carefully planned opportunity to live well—now and for years to come.

Establishing,Shot,Midwestern,United,States.,American,Neighborhood,,Residential,Houses,,Trees